LorrenMcPherson

BEDS4
BATHS2 full
SQUARE FEET1,796
MLS#1052738
STATUSActive
PROPERTY TYPEResidential - Single Family
SCHOOLPine Bush
Property Description
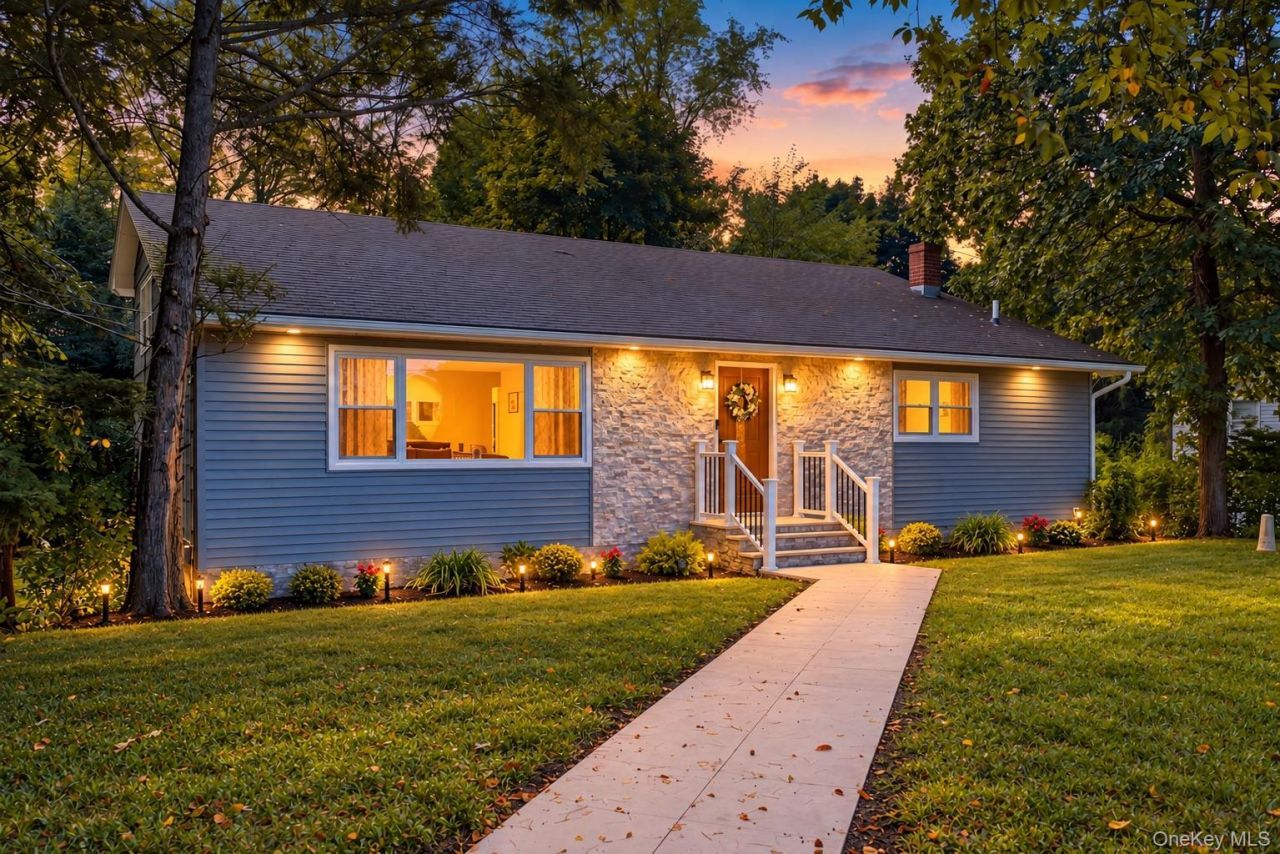
Dusk settles over the old shade trees as you pull in, nearly 60 years of growth arching over the yard, and the house beneath them glows from within. Fresh siding, brand new windows, stone at the entry, and inside, a home fully renovated, room by room, every one of them finished and ready for you. You step into the quiet, leaves stirring overhead, and whatever the day held stays behind you.The glow carries inside, where the living room rises with the roofline and a wide picture window lets the season in. A floor to ceiling fluted accent wall in rich espresso wood frames the staircase, and your eye keeps returning to it as you set your bag down and wander back to the kitchen. Flip on the lights there and everything shines: white cabinets, quartz counters, stainless appliances, a veined tile backsplash, and an island that collects everyone who comes over.Come June, the sliding doors off the dining area stay open late into the evening, and meals drift out to the patio, then up onto the new deck as the light goes. Tiered fieldstone walls rise with the slope beneath the trees, natural stone steps lead up to a second level of lawn, the air smells like cut grass, and the chairs keep scraping across the boards long after the plates are empty.When the leaves turn in October, the picture window goes gold and red and evenings drift back indoors, down to the finished lower level for movie nights and rainy afternoons.Then one night in December the first snow comes. It gathers on the newer roof and along the deck rail, the branches go white against the dark, and the yard goes perfectly still. Inside, a heating system just 2 years young keeps the house warm while you watch from the couch with dinner in the oven. When it is time for bed, four bedrooms are waiting. Yours sits on the main level with its own bath, where a brand new water heater keeps the glass walk in shower running hot and a backlit mirror makes a 6 a.m. alarm easier to forgive. The other three give a home office, a hobby and whoever comes to stay a room of their own.The address says Middletown, and the schools are Pine Bush.That address keeps everyday life within easy reach. Circleville Elementary and Middle are roughly 4 miles off, the Galleria at Crystal Run is about 5 minutes away, and the Middletown station on the Port Jervis line sits barely a mile from home, with Route 17 and I-84 right there for the days Manhattan, 70 miles southeast, is on the schedule.And when the week is done, this corner of the Hudson Valley never runs short of plans. Saturday s
Property Features
Property Type: Residential - Single Family
Basement: Yes
Basement: Finished, Walk-Out Access
Cooling: None
Heating: Baseboard
Home Style: Split Level
Lot Size: 0.35 Acres
Taxes: $7,098
Year Built: 1967
Amenities
First Floor Bedroom
First Floor Full Bath
Ceiling Fan(s)
Chandelier
Eat-in Kitchen
High Ceilings
Kitchen Island
Quartz/Quartzite Counters
Recessed Lighting
Feature Descriptions
Appliances: Dishwasher, Dryer, Microwave, Range, Refrigerator, Stainless Steel Appliance(s), Washer
Exterior: Shake Siding, Vinyl Siding
Fencing: Back Yard, Wood
Flooring: Vinyl
Laundry: In Basement
Lot Features: Back Yard, Stone/Brick Wall
On Market Date: 2026-09-23
Other Structures: Shed(s)
Parcel Number: 335200-042-000-0009-002.000-0000
Parking Features: Driveway
Patio And Porch: Deck
Rental Term: Monthly
Rooms Total: 7
Sewer: Public Sewer
Utilities: Electricity Connected
Water: Public
Window Features: New Windows, Oversized Windows
Local Schools
High School: Pine Bush Senior High School
Middle School: Circleville Middle School
Elementary School: Circleville Elementary School
School District: Pine Bush
Estimate Your Payment
Estimated Payment
$ 3,533.02 per month $2,781.10 Principal & Interest $591.50 Property Tax $160.42 Homeowner's InsuranceChange Payment Information
Listed By / Shown By
Listing By
Agency Name: KW Hudson Valley United
Agency Contact: 845-610-6065

Shown By
Agent Name: Lorren McPherson
Agent Phone: Cell: (631) 356-9795
Agency Title: Coldwell Banker American Homes


Member Participants (and their affiliated licensees, if applicable) shall indicate on their websites that IDX information is provided exclusively for consumers’ personal non-commercial use, that it may not be used for any purpose other than to identify prospective properties consumers may be interested in purchasing, that the data is deemed reliable but is not guaranteed by MLS GRID, and that the use of the MLS GRID Data may be subject to an end user license agreement prescribed by the Member Participant’s applicable MLS if any and as amended from time to time. MLS GRID may, at its discretion, require use of other disclaimers as necessary to protect Member Participant, and/or their MLS from liability.
Based on information submitted to the MLS GRID. All data is obtained from various sources and may not have been verified by broker or MLS GRID. Supplied Open House Information is subject to change without notice. All information should be independently reviewed and verified for accuracy. Properties may or may not be listed by the office/agent presenting the information.
Privacy Policy / DMCA Notice / ADA Accessibility


This site is hosted, designed and copyright
© 1994 - 2026 by
Delta Media Group, Inc. -- Patent Pending --
24 Edinburgh Road | MLS# 1052738
This single family home located at 24 Edinburgh Road , Middletown, NY 10941 is currently listed for sale with an asking price of $550,000. This property was built in 1967 and has 4 bedrooms and 2 full baths with 1796 sq. ft. Edinburgh Road is located within the Pine Bush school district. Search Middletown real estate on lmcpherson.cbamhomes.com today.