LorrenMcPherson

BEDS3
BATHS4 full
SQUARE FEET2,188
MLS#1029865
STATUSActive
PROPERTY TYPEResidential - Single Family
SUBDIVISIONPawling Lake Estates
SCHOOLArlington
Property Description
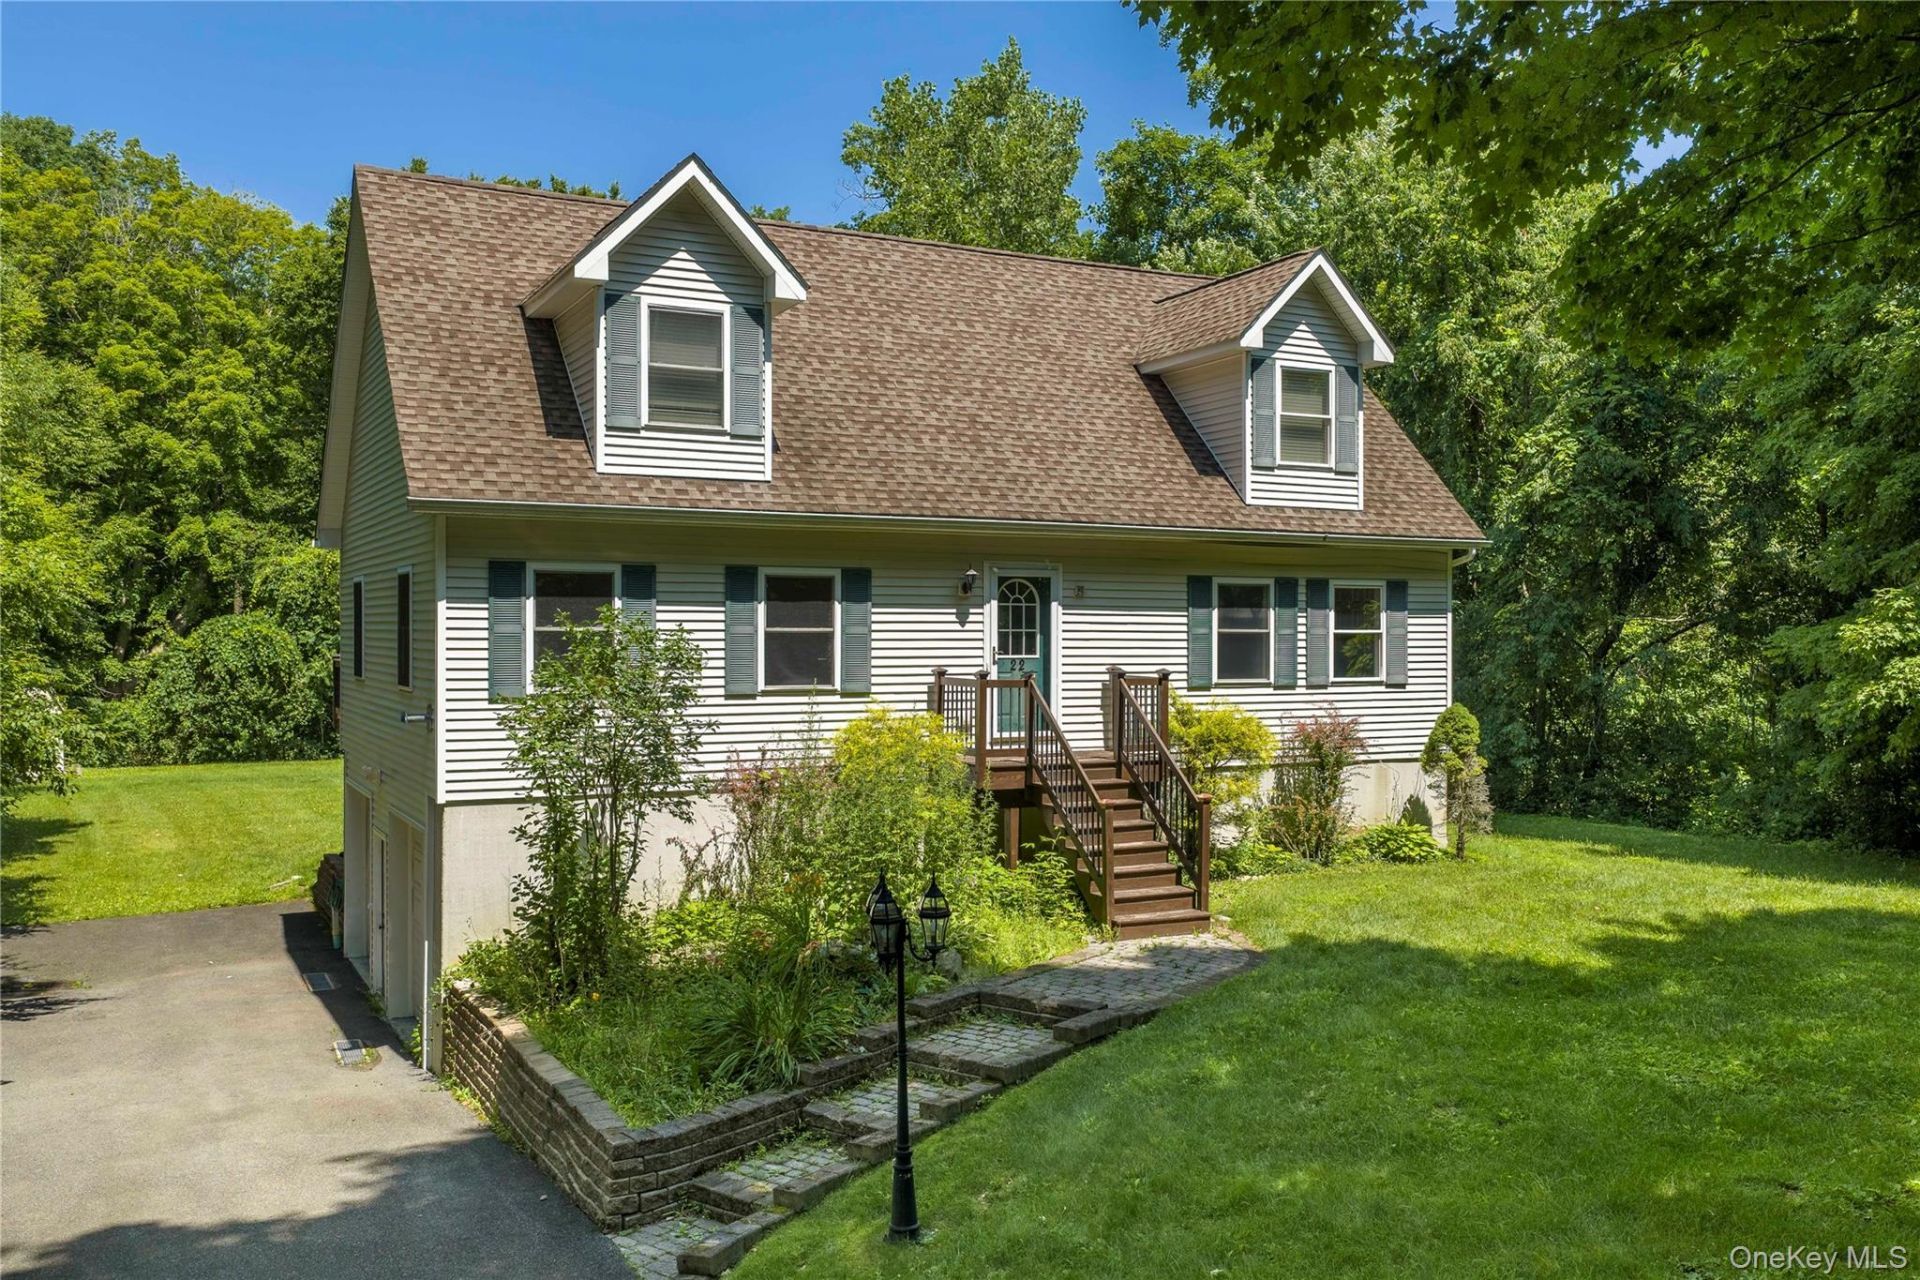
Versatility, comfort, and an exceptional lifestyle come together in this charming Cape Cod-style home in Pawling Lake Estates, a picturesque lake community nestled atop West Mountain and bordering West Mountain State Forest. Offering 2,188 SF across the first two levels, plus an additional 320 SF finished recreation room in the basement, this thoughtfully designed home features three bedrooms, four full baths, and a flexible floor plan that adapts to your lifestyle. A two-story entry sets the stage for the inviting interior. The main level offers a living room warmed by a pellet stove, a country kitchen with pantry, laundry closet, and dining area with sliding glass doors opening to the expansive walk-off rear deck. A den provides endless possibilities as a family room, home office, formal dining room, or could even be incorporated into the adjacent living room to create a more open layout. Completing the first floor is a full hall bath and a private ensuite bedroom featuring its own bath and two closets, making it an ideal primary suite. Upstairs, the oversized second ensuite bedroom spans from the front to the back of the home and includes two walk-in closets and a private bath. A third bedroom, full hall bath, and a separate study provide additional flexibility for a home office, craft room, recreation space, or whatever best suits your needs. The finished lower level expands the living space with a 320 SF recreation room boasting soaring ceilings. This level also includes a mechanical room, storage closet beneath the stairs, and direct access to the deep two-car garage with high ceilings and a convenient exterior door leading to the driveway, where abundant parking is available. Outdoor living is equally impressive with a sprawling 604 SF back deck overlooking a private, level, park-like backyard. The walk-off deck leads to a lower patio, creating the perfect setting for entertaining, relaxing, or enjoying the peaceful surroundings. Life in Pawling Lake Estates offers a true four-season lifestyle centered around its private, non-motorboat lake. Residents enjoy exclusive access to a sandy beach, docks, clubhouse, recreation area, playground, picnic areas, and year-round community events that foster the neighborhood's nostalgic charm. Spend your summers swimming, fishing, kayaking, paddleboarding, or simply soaking in the natural beauty. Beyond the community, you'll find the Appalachian Trail, Lakeside Park, and the Dutchess Rail Trail via its newly completed connector just minutes away. Golf enthusia
Property Features
Property Type: Residential - Single Family
Basement: Partially Finished, Walk-Out Access
Basement: Yes
Cooling: Wall/Window Unit(s)
Garage: 2
Heating: Baseboard, Oil
Home Style: Cape Cod
Lot Size: 0.46 Acres
Taxes: $8,802
Year Built: 2003
Amenities
First Floor Bedroom
First Floor Full Bath
Ceiling Fan(s)
Eat-in Kitchen
High Ceilings
Pantry
Primary Bathroom
Walk-In Closet(s)
Lighting
Mailbox
Feature Descriptions
Appliances: Dishwasher, Dryer, Electric Oven, Microwave, Refrigerator, Washer
Association Amenities: Clubhouse, Parking, Playground, Snow Removal
Association Fee: $1680/Annually
Association Fee Includes: Snow Removal
Attic: Partial, Unfinished
Exterior: Vinyl Siding
Fireplace Features: Pellet Stove
Flooring: Hardwood, Laminate, Linoleum, Tile
GarageY/N: Yes
Laundry: In Kitchen
Lot Features: Back Yard, Borders State Land, Cleared, Front Yard, Level, Near Golf Course, Near Public Transit, Near School, Near Shops
Number Of Kitchens: 1
On Market Date: 2026-07-24
Parcel Number: 132200-6959-13-171386-0000
Parking Features: Driveway, Garage
Patio And Porch: Deck, Patio
Rental Term: Monthly
Road Responsibility: Private Maintained Road
Rooms Total: 7
Sewer: Septic Tank
Special View Info: Neighborhood
Utilities: Cable Connected, Electricity Connected, Trash Collection Private
Water: Well
Waterfront Features: Lake Privileges, Water Access
Local Schools
High School: Arlington High School
Middle School: Union Vale Middle School
Elementary School: Vail Farm Elementary School
School District: Arlington
Estimate Your Payment
Estimated Payment
$ 3,402.26 per month $2,523.22 Principal & Interest $733.50 Property Tax $145.54 Homeowner's InsuranceChange Payment Information
Listed By / Shown By
Listing By
Agency Name: McGrath Realty Inc
Agency Contact: 845-855-5550

Shown By
Agent Name: Lorren McPherson
Agent Phone: Cell: (631) 356-9795
Agency Title: Coldwell Banker American Homes


Member Participants (and their affiliated licensees, if applicable) shall indicate on their websites that IDX information is provided exclusively for consumers’ personal non-commercial use, that it may not be used for any purpose other than to identify prospective properties consumers may be interested in purchasing, that the data is deemed reliable but is not guaranteed by MLS GRID, and that the use of the MLS GRID Data may be subject to an end user license agreement prescribed by the Member Participant’s applicable MLS if any and as amended from time to time. MLS GRID may, at its discretion, require use of other disclaimers as necessary to protect Member Participant, and/or their MLS from liability.
Based on information submitted to the MLS GRID. All data is obtained from various sources and may not have been verified by broker or MLS GRID. Supplied Open House Information is subject to change without notice. All information should be independently reviewed and verified for accuracy. Properties may or may not be listed by the office/agent presenting the information.
Privacy Policy / DMCA Notice / ADA Accessibility


This site is hosted, designed and copyright
© 1994 - 2026 by
Delta Media Group, Inc. -- Patent Pending --
22 Hickory Lane | MLS# 1029865
This single family home located at 22 Hickory Lane , Pawling, NY 12564 is currently listed for sale with an asking price of $499,000. This property was built in 2003 and has 3 bedrooms and 4 full baths with 2188 sq. ft. Hickory Lane is located in the Pawling Lake Estates subdivision within the Arlington school district. Search Pawling Lake Estates real estate on lmcpherson.cbamhomes.com today.